eletterrendezes.hu image catalog
36 records · Download JSON
| Preview | Names | Source | Size | Alt text | Description | Suggested placement | Status | HTML | URL |
|---|---|---|---|---|---|---|---|---|---|
 | colorful-heart-mandala.jpg Original: Mandala-power3-e1586453793626-297x300.jpg | https://eletterrendezes.hu/wp-content/uploads/2020/04/Mandala-power3-e1586453793626-297x300.jpg | 297 × 300 | A circular ornamental design fills the image against a white background. Red hearts, pale blue curls, orange petals, and a central red diamond form a symmetrical pattern. A peach-colored border surrounds the motif. | A circular ornamental design fills the image against a white background. Red hearts, pale blue curls, orange petals, and a central red diamond form a symmetrical pattern. A peach-colored border surrounds the motif. | — | uploaded | <img src="https://review.clientsflow.hu/eletterrendezes-hu-image-catalog-2026-09-20-v2/images/final/colorful-heart-mandala.jpg" alt="A circular ornamental design fills the image against a white background. Red hearts, pale blue curls, orange petals, and a central red diamond form a symmetrical pattern. A peach-colored border surrounds the motif." width="297" height="300" decoding="async"> | Open image |
 | blue-zodiac-wheel.jpg Original: astRO5-300x220.jpg | https://eletterrendezes.hu/wp-content/uploads/2015/02/astRO5-300x220.jpg | 300 × 220 | A luminous blue sphere appears at the center of a dark blue starry background. Small silver zodiac symbols form a ring around the sphere. Pale bubble-like circles and a curled abstract form sit inside the central orb. | A luminous blue sphere appears at the center of a dark blue starry background. Small silver zodiac symbols form a ring around the sphere. Pale bubble-like circles and a curled abstract form sit inside the central orb. | — | uploaded | <img src="https://review.clientsflow.hu/eletterrendezes-hu-image-catalog-2026-09-20-v2/images/final/blue-zodiac-wheel.jpg" alt="A luminous blue sphere appears at the center of a dark blue starry background. Small silver zodiac symbols form a ring around the sphere. Pale bubble-like circles and a curled abstract form sit inside the central orb." width="300" height="220" decoding="async"> | Open image |
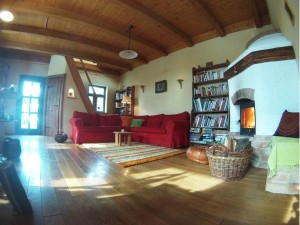 | sunlit-rustic-living-room.jpg Original: nappali-1-300x225.jpg | https://eletterrendezes.hu/wp-content/uploads/2015/02/nappali-1-300x225.jpg | 300 × 225 | A sunlit living room has a wooden floor and a curved timber ceiling. A red sofa stands beside bookshelves and a white masonry heater. Windows and glass doors cast bright bands of light across the room. | A sunlit living room has a wooden floor and a curved timber ceiling. A red sofa stands beside bookshelves and a white masonry heater. Windows and glass doors cast bright bands of light across the room. | — | uploaded | <img src="https://review.clientsflow.hu/eletterrendezes-hu-image-catalog-2026-09-20-v2/images/final/sunlit-rustic-living-room.jpg" alt="A sunlit living room has a wooden floor and a curved timber ceiling. A red sofa stands beside bookshelves and a white masonry heater. Windows and glass doors cast bright bands of light across the room." width="300" height="225" decoding="async"> | Open image |
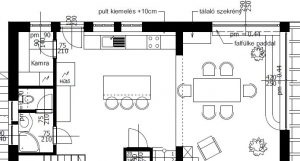 | open-plan-home-floor-plan.jpg Original: Alaprajz-300x161.jpg | https://eletterrendezes.hu/wp-content/uploads/2020/03/Alaprajz-300x161.jpg | 300 × 161 | A black-and-white architectural floor plan shows an open kitchen, dining, and living area. Dimension lines and room labels surround the outlined walls. Furniture symbols include a dining table, chairs, sofa, and kitchen cabinets. | A black-and-white architectural floor plan shows an open kitchen, dining, and living area. Dimension lines and room labels surround the outlined walls. Furniture symbols include a dining table, chairs, sofa, and kitchen cabinets. | — | uploaded | <img src="https://review.clientsflow.hu/eletterrendezes-hu-image-catalog-2026-09-20-v2/images/final/open-plan-home-floor-plan.jpg" alt="A black-and-white architectural floor plan shows an open kitchen, dining, and living area. Dimension lines and room labels surround the outlined walls. Furniture symbols include a dining table, chairs, sofa, and kitchen cabinets." width="300" height="161" decoding="async"> | Open image |
 | hands-performing-back-massage.jpg Original: massz%C3%A1zs5-300x179.jpg | https://eletterrendezes.hu/wp-content/uploads/2020/04/massz%C3%A1zs5-300x179.jpg | 300 × 179 | Hands press gently on a person’s bare upper back during a massage. The client lies face down on a white treatment surface. The close composition uses soft neutral colors and focuses on the contact between the hands and back. | Hands press gently on a person’s bare upper back during a massage. The client lies face down on a white treatment surface. The close composition uses soft neutral colors and focuses on the contact between the hands and back. | — | uploaded | <img src="https://review.clientsflow.hu/eletterrendezes-hu-image-catalog-2026-09-20-v2/images/final/hands-performing-back-massage.jpg" alt="Hands press gently on a person’s bare upper back during a massage. The client lies face down on a white treatment surface. The close composition uses soft neutral colors and focuses on the contact between the hands and back." width="300" height="179" decoding="async"> | Open image |
 | bridge-into-purple-galaxy.jpg Original: asztro-hidvegleges2-e1588010036899-300x162.jpg | https://eletterrendezes.hu/wp-content/uploads/2020/03/asztro-hidvegleges2-e1588010036899-300x162.jpg | 300 × 162 | A narrow footbridge leads toward a bright opening in a purple spiral galaxy. Dark silhouettes stand near the far end of the bridge. Constellation-like lines and star points overlay the cosmic background. | A narrow footbridge leads toward a bright opening in a purple spiral galaxy. Dark silhouettes stand near the far end of the bridge. Constellation-like lines and star points overlay the cosmic background. | — | uploaded | <img src="https://review.clientsflow.hu/eletterrendezes-hu-image-catalog-2026-09-20-v2/images/final/bridge-into-purple-galaxy.jpg" alt="A narrow footbridge leads toward a bright opening in a purple spiral galaxy. Dark silhouettes stand near the far end of the bridge. Constellation-like lines and star points overlay the cosmic background." width="300" height="162" decoding="async"> | Open image |
 | abstract-ink-spiral-drawing.jpg Original: rajzmed-honlap1-187x300.jpg | https://eletterrendezes.hu/wp-content/uploads/2019/03/rajzmed-honlap1-187x300.jpg | 187 × 300 | A black ink drawing forms an abstract curling figure on a white background. The shape contains dots, spirals, patterned bands, and a flower-like center. Small leaf-like marks rise from the top of the composition. | A black ink drawing forms an abstract curling figure on a white background. The shape contains dots, spirals, patterned bands, and a flower-like center. Small leaf-like marks rise from the top of the composition. | — | uploaded | <img src="https://review.clientsflow.hu/eletterrendezes-hu-image-catalog-2026-09-20-v2/images/final/abstract-ink-spiral-drawing.jpg" alt="A black ink drawing forms an abstract curling figure on a white background. The shape contains dots, spirals, patterned bands, and a flower-like center. Small leaf-like marks rise from the top of the composition." width="187" height="300" decoding="async"> | Open image |
 | woman-outdoor-portrait.jpg Original: andrea.jpg | https://eletterrendezes.hu/wp-content/uploads/andrea.jpg | 250 × 340 | A smiling woman with shoulder-length brown hair faces the camera outdoors. She wears a lavender top and stands in warm sunlight. Green foliage fills the softly focused background. | A smiling woman with shoulder-length brown hair faces the camera outdoors. She wears a lavender top and stands in warm sunlight. Green foliage fills the softly focused background. | — | uploaded | <img src="https://review.clientsflow.hu/eletterrendezes-hu-image-catalog-2026-09-20-v2/images/final/woman-outdoor-portrait.jpg" alt="A smiling woman with shoulder-length brown hair faces the camera outdoors. She wears a lavender top and stands in warm sunlight. Green foliage fills the softly focused background." width="250" height="340" decoding="async"> | Open image |
 | colorful-ornamental-letter-a.jpg Original: A-bet%C5%B1-power-2-e1586445412739-300x288.jpg | https://eletterrendezes.hu/wp-content/uploads/2020/04/A-bet%C5%B1-power-2-e1586445412739-300x288.jpg | 300 × 288 | A colorful hand-drawn capital letter A stands on a white background. Red, green, yellow, blue, and purple bands curve through the letter and extend into a long ornamental flourish. Small circles and repeating patterns decorate the lower curved stroke. | A colorful hand-drawn capital letter A stands on a white background. Red, green, yellow, blue, and purple bands curve through the letter and extend into a long ornamental flourish. Small circles and repeating patterns decorate the lower curved stroke. | — | uploaded | <img src="https://review.clientsflow.hu/eletterrendezes-hu-image-catalog-2026-09-20-v2/images/final/colorful-ornamental-letter-a.jpg" alt="A colorful hand-drawn capital letter A stands on a white background. Red, green, yellow, blue, and purple bands curve through the letter and extend into a long ornamental flourish. Small circles and repeating patterns decorate the lower curved stroke." width="300" height="288" decoding="async"> | Open image |
 | human-figure-in-zodiac-circle.jpg Original: horoszk%C3%B3pk%C3%A9sz%C3%ADt%C3%A9s-300x300.jpg | https://eletterrendezes.hu/wp-content/uploads/2015/02/horoszk%C3%B3pk%C3%A9sz%C3%ADt%C3%A9s-300x300.jpg | 300 × 300 | A glowing human figure stands with arms outstretched inside a circular astrological diagram. Purple, blue, and pink nebula-like clouds surround the body. Symbols, geometric rings, and small points of light fill the cosmic background. | A glowing human figure stands with arms outstretched inside a circular astrological diagram. Purple, blue, and pink nebula-like clouds surround the body. Symbols, geometric rings, and small points of light fill the cosmic background. | — | uploaded | <img src="https://review.clientsflow.hu/eletterrendezes-hu-image-catalog-2026-09-20-v2/images/final/human-figure-in-zodiac-circle.jpg" alt="A glowing human figure stands with arms outstretched inside a circular astrological diagram. Purple, blue, and pink nebula-like clouds surround the body. Symbols, geometric rings, and small points of light fill the cosmic background." width="300" height="300" decoding="async"> | Open image |
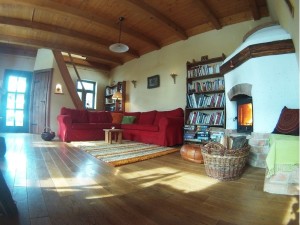 | sunlit-rustic-living-room-second-view.jpg Original: nappali-1-v%C3%A1gott-300x225.jpg | https://eletterrendezes.hu/wp-content/uploads/2015/02/nappali-1-v%C3%A1gott-300x225.jpg | 300 × 225 | A sunlit living room has a wooden floor and a curved timber ceiling. A red sofa stands beside bookshelves and a white masonry heater. Windows and glass doors cast bright bands of light across the room. | A sunlit living room has a wooden floor and a curved timber ceiling. A red sofa stands beside bookshelves and a white masonry heater. Windows and glass doors cast bright bands of light across the room. | — | uploaded | <img src="https://review.clientsflow.hu/eletterrendezes-hu-image-catalog-2026-09-20-v2/images/final/sunlit-rustic-living-room-second-view.jpg" alt="A sunlit living room has a wooden floor and a curved timber ceiling. A red sofa stands beside bookshelves and a white masonry heater. Windows and glass doors cast bright bands of light across the room." width="300" height="225" decoding="async"> | Open image |
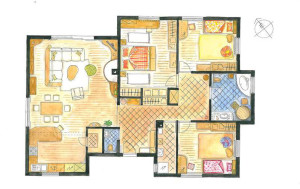 | colored-apartment-floor-plan.jpg Original: alaprajz-300x189.jpg | https://eletterrendezes.hu/wp-content/uploads/2015/02/alaprajz-300x189.jpg | 300 × 189 | A colored apartment floor plan presents several furnished rooms from above. Warm yellow, orange, blue, and gray zones distinguish the spaces and floor finishes. Beds, seating, tables, cabinets, and bathroom fixtures are shown in the layout. | A colored apartment floor plan presents several furnished rooms from above. Warm yellow, orange, blue, and gray zones distinguish the spaces and floor finishes. Beds, seating, tables, cabinets, and bathroom fixtures are shown in the layout. | — | uploaded | <img src="https://review.clientsflow.hu/eletterrendezes-hu-image-catalog-2026-09-20-v2/images/final/colored-apartment-floor-plan.jpg" alt="A colored apartment floor plan presents several furnished rooms from above. Warm yellow, orange, blue, and gray zones distinguish the spaces and floor finishes. Beds, seating, tables, cabinets, and bathroom fixtures are shown in the layout." width="300" height="189" decoding="async"> | Open image |
| Unavailable | — Original: Nappali-konyha-l%C3%A1tv%C3%A1ny-1.tiff | https://eletterrendezes.hu/wp-content/uploads/2020/03/Nappali-konyha-l%C3%A1tv%C3%A1ny-1.tiff | — | — | HTTP 404 | — | failed | — | Not hosted |
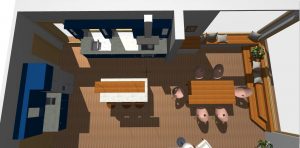 | open-kitchen-dining-top-view.jpg Original: konyha-fel%C3%BCln%C3%A9zet-300x148.jpg | https://eletterrendezes.hu/wp-content/uploads/2020/03/konyha-fel%C3%BCln%C3%A9zet-300x148.jpg | 300 × 148 | A top-down three-dimensional rendering shows an open kitchen and dining layout. Blue cabinetry lines the walls while a white island and a wooden dining table organize the center. Small seating groups and warm wood flooring complete the plan. | A top-down three-dimensional rendering shows an open kitchen and dining layout. Blue cabinetry lines the walls while a white island and a wooden dining table organize the center. Small seating groups and warm wood flooring complete the plan. | — | uploaded | <img src="https://review.clientsflow.hu/eletterrendezes-hu-image-catalog-2026-09-20-v2/images/final/open-kitchen-dining-top-view.jpg" alt="A top-down three-dimensional rendering shows an open kitchen and dining layout. Blue cabinetry lines the walls while a white island and a wooden dining table organize the center. Small seating groups and warm wood flooring complete the plan." width="300" height="148" decoding="async"> | Open image |
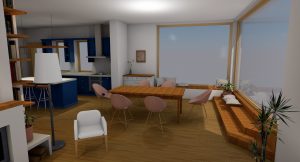 | living-room-with-blue-kitchen-rendering.jpg Original: tkez%C5%911-e1588181933801-300x162.jpg | https://eletterrendezes.hu/wp-content/uploads/2020/03/tkez%C5%911-e1588181933801-300x162.jpg | 300 × 162 | A three-dimensional interior rendering combines a living area with a blue-and-white kitchen. Brown sofas and a pale coffee table sit in the foreground beneath a light ceiling. A large window, dining chairs, plants, and storage units line the back of the room. | A three-dimensional interior rendering combines a living area with a blue-and-white kitchen. Brown sofas and a pale coffee table sit in the foreground beneath a light ceiling. A large window, dining chairs, plants, and storage units line the back of the room. | — | uploaded | <img src="https://review.clientsflow.hu/eletterrendezes-hu-image-catalog-2026-09-20-v2/images/final/living-room-with-blue-kitchen-rendering.jpg" alt="A three-dimensional interior rendering combines a living area with a blue-and-white kitchen. Brown sofas and a pale coffee table sit in the foreground beneath a light ceiling. A large window, dining chairs, plants, and storage units line the back of the room." width="300" height="162" decoding="async"> | Open image |
| Unavailable | — Original: H%C3%A1l%C3%B3-f%C3%BCrd%C5%91-fel%C3%BCln%C3%A9zet-1b.tiff | https://eletterrendezes.hu/wp-content/uploads/2020/03/H%C3%A1l%C3%B3-f%C3%BCrd%C5%91-fel%C3%BCln%C3%A9zet-1b.tiff | — | — | HTTP 404 | — | failed | — | Not hosted |
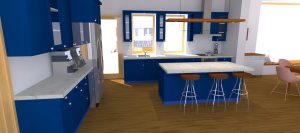 | blue-kitchen-island-rendering.jpg Original: konyha-300x133.jpg | https://eletterrendezes.hu/wp-content/uploads/2020/03/konyha-300x133.jpg | 300 × 133 | A three-dimensional kitchen rendering uses blue cabinet fronts and light gray counters. A rectangular island with three stools occupies the center. Wood flooring and two windows complete the room. | A three-dimensional kitchen rendering uses blue cabinet fronts and light gray counters. A rectangular island with three stools occupies the center. Wood flooring and two windows complete the room. | — | uploaded | <img src="https://review.clientsflow.hu/eletterrendezes-hu-image-catalog-2026-09-20-v2/images/final/blue-kitchen-island-rendering.jpg" alt="A three-dimensional kitchen rendering uses blue cabinet fronts and light gray counters. A rectangular island with three stools occupies the center. Wood flooring and two windows complete the room." width="300" height="133" decoding="async"> | Open image |
| Unavailable | — Original: Nappali-konyha-mont%C3%A1zs.bmp | https://eletterrendezes.hu/wp-content/uploads/2020/03/Nappali-konyha-mont%C3%A1zs.bmp | — | — | unsupported image format: BMP | — | failed | — | Not hosted |
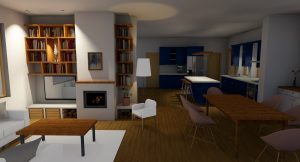 | living-room-and-blue-kitchen-interior.jpg Original: Nappali-konyha-l%C3%A1tv%C3%A1ny-300x162.jpg | https://eletterrendezes.hu/wp-content/uploads/2020/05/Nappali-konyha-l%C3%A1tv%C3%A1ny-300x162.jpg | 300 × 162 | A warm interior rendering shows a living room connected to a blue kitchen. A tan sofa faces a white masonry heater and a tall bookcase. Dark wood flooring, pale walls, and pendant lights define the open space. | A warm interior rendering shows a living room connected to a blue kitchen. A tan sofa faces a white masonry heater and a tall bookcase. Dark wood flooring, pale walls, and pendant lights define the open space. | — | uploaded | <img src="https://review.clientsflow.hu/eletterrendezes-hu-image-catalog-2026-09-20-v2/images/final/living-room-and-blue-kitchen-interior.jpg" alt="A warm interior rendering shows a living room connected to a blue kitchen. A tan sofa faces a white masonry heater and a tall bookcase. Dark wood flooring, pale walls, and pendant lights define the open space." width="300" height="162" decoding="async"> | Open image |
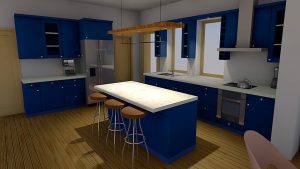 | blue-gray-kitchen-rendering.jpg Original: konyha-300x169.jpg | https://eletterrendezes.hu/wp-content/uploads/2020/05/konyha-300x169.jpg | 300 × 169 | A three-dimensional kitchen visualization shows blue and gray cabinetry along two walls. A large white-topped island with stools stands in the foreground. Multiple windows and a wood floor brighten the space. | A three-dimensional kitchen visualization shows blue and gray cabinetry along two walls. A large white-topped island with stools stands in the foreground. Multiple windows and a wood floor brighten the space. | — | uploaded | <img src="https://review.clientsflow.hu/eletterrendezes-hu-image-catalog-2026-09-20-v2/images/final/blue-gray-kitchen-rendering.jpg" alt="A three-dimensional kitchen visualization shows blue and gray cabinetry along two walls. A large white-topped island with stools stands in the foreground. Multiple windows and a wood floor brighten the space." width="300" height="169" decoding="async"> | Open image |
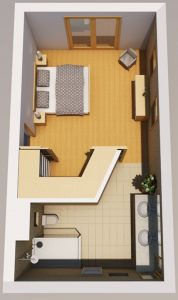 | compact-studio-top-view.jpg Original: Dia1-e1590091524411-178x300.jpg | https://eletterrendezes.hu/wp-content/uploads/2020/05/Dia1-e1590091524411-178x300.jpg | 178 × 300 | A top-down interior rendering shows a compact rectangular studio-like room. A bed and small seating area occupy the upper section, while a bathroom and counters sit below. Pale wood flooring contrasts with gray walls and white fixtures. | A top-down interior rendering shows a compact rectangular studio-like room. A bed and small seating area occupy the upper section, while a bathroom and counters sit below. Pale wood flooring contrasts with gray walls and white fixtures. | — | uploaded | <img src="https://review.clientsflow.hu/eletterrendezes-hu-image-catalog-2026-09-20-v2/images/final/compact-studio-top-view.jpg" alt="A top-down interior rendering shows a compact rectangular studio-like room. A bed and small seating area occupy the upper section, while a bathroom and counters sit below. Pale wood flooring contrasts with gray walls and white fixtures." width="178" height="300" decoding="async"> | Open image |
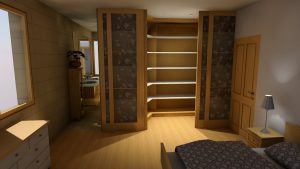 | room-with-built-in-wood-shelves.jpg Original: h%C3%A1l%C3%B3-300x169.jpg | https://eletterrendezes.hu/wp-content/uploads/2020/05/h%C3%A1l%C3%B3-300x169.jpg | 300 × 169 | A compact room rendering features tall built-in wooden shelving and two paneled doors. A dark-framed mirror or glass panel stands beside the shelves. Warm flooring and neutral gray walls give the narrow space a subdued appearance. | A compact room rendering features tall built-in wooden shelving and two paneled doors. A dark-framed mirror or glass panel stands beside the shelves. Warm flooring and neutral gray walls give the narrow space a subdued appearance. | — | uploaded | <img src="https://review.clientsflow.hu/eletterrendezes-hu-image-catalog-2026-09-20-v2/images/final/room-with-built-in-wood-shelves.jpg" alt="A compact room rendering features tall built-in wooden shelving and two paneled doors. A dark-framed mirror or glass panel stands beside the shelves. Warm flooring and neutral gray walls give the narrow space a subdued appearance." width="300" height="169" decoding="async"> | Open image |
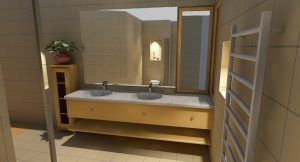 | bathroom-vanity-with-large-mirror.jpg Original: f%C3%BCrd%C5%91-300x162.jpg | https://eletterrendezes.hu/wp-content/uploads/2020/05/f%C3%BCrd%C5%91-300x162.jpg | 300 × 162 | A bathroom rendering centers on a wide wooden vanity with a white basin. A large rectangular mirror hangs above the counter, reflecting a doorway and lit wall fixture. Open shelving and gray-beige walls flank the vanity. | A bathroom rendering centers on a wide wooden vanity with a white basin. A large rectangular mirror hangs above the counter, reflecting a doorway and lit wall fixture. Open shelving and gray-beige walls flank the vanity. | — | uploaded | <img src="https://review.clientsflow.hu/eletterrendezes-hu-image-catalog-2026-09-20-v2/images/final/bathroom-vanity-with-large-mirror.jpg" alt="A bathroom rendering centers on a wide wooden vanity with a white basin. A large rectangular mirror hangs above the counter, reflecting a doorway and lit wall fixture. Open shelving and gray-beige walls flank the vanity." width="300" height="162" decoding="async"> | Open image |
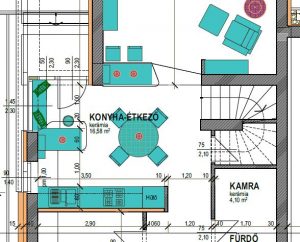 | kitchen-dining-architectural-plan.jpg Original: konyha-pr%C3%B3ba-300x242.jpg | https://eletterrendezes.hu/wp-content/uploads/2020/03/konyha-pr%C3%B3ba-300x242.jpg | 300 × 242 | A colored architectural plan details a kitchen and dining area from above. Turquoise counters and fixtures form an L-shaped work zone around a central round table. Dimension lines, room labels, chairs, and adjoining spaces appear around the plan. | A colored architectural plan details a kitchen and dining area from above. Turquoise counters and fixtures form an L-shaped work zone around a central round table. Dimension lines, room labels, chairs, and adjoining spaces appear around the plan. | — | uploaded | <img src="https://review.clientsflow.hu/eletterrendezes-hu-image-catalog-2026-09-20-v2/images/final/kitchen-dining-architectural-plan.jpg" alt="A colored architectural plan details a kitchen and dining area from above. Turquoise counters and fixtures form an L-shaped work zone around a central round table. Dimension lines, room labels, chairs, and adjoining spaces appear around the plan." width="300" height="242" decoding="async"> | Open image |
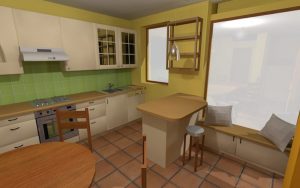 | green-and-wood-kitchen-rendering.jpg Original: KONYHA5.c-300x188.jpg | https://eletterrendezes.hu/wp-content/uploads/2020/03/KONYHA5.c-300x188.jpg | 300 × 188 | A warm-toned kitchen rendering has white upper cabinets and natural wood lower cabinets. Green wall panels line the work area, and a small table stands near a bright window. Terracotta-colored floor tiles cover the room. | A warm-toned kitchen rendering has white upper cabinets and natural wood lower cabinets. Green wall panels line the work area, and a small table stands near a bright window. Terracotta-colored floor tiles cover the room. | — | uploaded | <img src="https://review.clientsflow.hu/eletterrendezes-hu-image-catalog-2026-09-20-v2/images/final/green-and-wood-kitchen-rendering.jpg" alt="A warm-toned kitchen rendering has white upper cabinets and natural wood lower cabinets. Green wall panels line the work area, and a small table stands near a bright window. Terracotta-colored floor tiles cover the room." width="300" height="188" decoding="async"> | Open image |
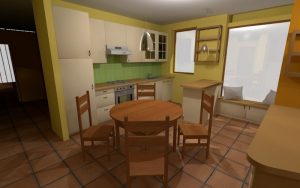 | round-table-green-kitchen.jpg Original: KONYHA5.b-300x188.jpg | https://eletterrendezes.hu/wp-content/uploads/2020/08/KONYHA5.b-300x188.jpg | 300 × 188 | A kitchen and dining rendering shows white cabinets, green wall panels, and a round wooden table. A large bright window sits beside the dining area. Terracotta tiles and warm beige walls give the room an earthy palette. | A kitchen and dining rendering shows white cabinets, green wall panels, and a round wooden table. A large bright window sits beside the dining area. Terracotta tiles and warm beige walls give the room an earthy palette. | — | uploaded | <img src="https://review.clientsflow.hu/eletterrendezes-hu-image-catalog-2026-09-20-v2/images/final/round-table-green-kitchen.jpg" alt="A kitchen and dining rendering shows white cabinets, green wall panels, and a round wooden table. A large bright window sits beside the dining area. Terracotta tiles and warm beige walls give the room an earthy palette." width="300" height="188" decoding="async"> | Open image |
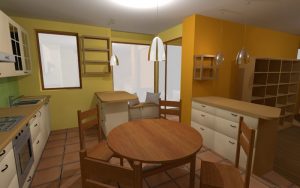 | warm-kitchen-round-dining-table.jpg Original: KONYHA5.a-300x188.jpg | https://eletterrendezes.hu/wp-content/uploads/2020/08/KONYHA5.a-300x188.jpg | 300 × 188 | A warm kitchen rendering centers on a round wooden dining table. White cabinets, wood-fronted storage, and green wall panels line the surrounding walls. Two pendant lights hang above the work and dining areas. | A warm kitchen rendering centers on a round wooden dining table. White cabinets, wood-fronted storage, and green wall panels line the surrounding walls. Two pendant lights hang above the work and dining areas. | — | uploaded | <img src="https://review.clientsflow.hu/eletterrendezes-hu-image-catalog-2026-09-20-v2/images/final/warm-kitchen-round-dining-table.jpg" alt="A warm kitchen rendering centers on a round wooden dining table. White cabinets, wood-fronted storage, and green wall panels line the surrounding walls. Two pendant lights hang above the work and dining areas." width="300" height="188" decoding="async"> | Open image |
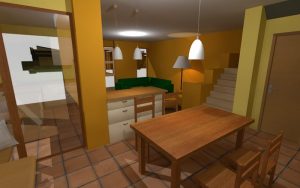 | dining-area-beside-staircase-kitchen.jpg Original: konyha-2.4-300x188.jpg | https://eletterrendezes.hu/wp-content/uploads/2020/08/konyha-2.4-300x188.jpg | 300 × 188 | A three-dimensional interior view shows a wooden dining table beside a compact green-and-white kitchen. A staircase rises behind the kitchen area. Warm yellow walls and terracotta floor tiles frame the open-plan space. | A three-dimensional interior view shows a wooden dining table beside a compact green-and-white kitchen. A staircase rises behind the kitchen area. Warm yellow walls and terracotta floor tiles frame the open-plan space. | — | uploaded | <img src="https://review.clientsflow.hu/eletterrendezes-hu-image-catalog-2026-09-20-v2/images/final/dining-area-beside-staircase-kitchen.jpg" alt="A three-dimensional interior view shows a wooden dining table beside a compact green-and-white kitchen. A staircase rises behind the kitchen area. Warm yellow walls and terracotta floor tiles frame the open-plan space." width="300" height="188" decoding="async"> | Open image |
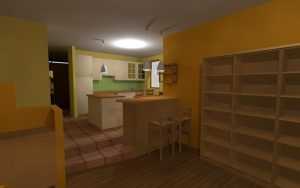 | kitchen-peninsula-and-open-shelves.jpg Original: konyha-3.3-300x188.jpg | https://eletterrendezes.hu/wp-content/uploads/2020/08/konyha-3.3-300x188.jpg | 300 × 188 | A dim interior rendering shows a kitchen peninsula with stools and extensive open shelving. Warm orange walls surround pale cabinetry and a darker floor. Ceiling lights illuminate the central work surface. | A dim interior rendering shows a kitchen peninsula with stools and extensive open shelving. Warm orange walls surround pale cabinetry and a darker floor. Ceiling lights illuminate the central work surface. | — | uploaded | <img src="https://review.clientsflow.hu/eletterrendezes-hu-image-catalog-2026-09-20-v2/images/final/kitchen-peninsula-and-open-shelves.jpg" alt="A dim interior rendering shows a kitchen peninsula with stools and extensive open shelving. Warm orange walls surround pale cabinetry and a darker floor. Ceiling lights illuminate the central work surface." width="300" height="188" decoding="async"> | Open image |
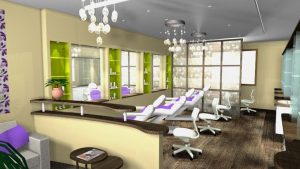 | bright-green-accent-salon-rendering.jpg Original: kozmetika-300x169.jpg | https://eletterrendezes.hu/wp-content/uploads/2020/05/kozmetika-300x169.jpg | 300 × 169 | A bright salon rendering features reclining treatment chairs beneath decorative pendant lights. Green window panels and pale furnishings contrast with a dark wood floor. Mirrors, counters, and small stools line the open room. | A bright salon rendering features reclining treatment chairs beneath decorative pendant lights. Green window panels and pale furnishings contrast with a dark wood floor. Mirrors, counters, and small stools line the open room. | — | uploaded | <img src="https://review.clientsflow.hu/eletterrendezes-hu-image-catalog-2026-09-20-v2/images/final/bright-green-accent-salon-rendering.jpg" alt="A bright salon rendering features reclining treatment chairs beneath decorative pendant lights. Green window panels and pale furnishings contrast with a dark wood floor. Mirrors, counters, and small stools line the open room." width="300" height="169" decoding="async"> | Open image |
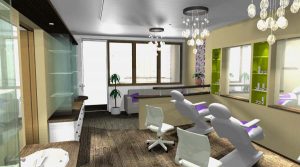 | salon-with-reclining-chairs.jpg Original: kozmetika6-300x167.jpg | https://eletterrendezes.hu/wp-content/uploads/2020/08/kozmetika6-300x167.jpg | 300 × 167 | A salon interior rendering shows multiple reclining chairs arranged across a bright room. Large windows, pale counters, and green accent panels surround the seating. Ornamental ceiling lights reflect in the glossy surfaces. | A salon interior rendering shows multiple reclining chairs arranged across a bright room. Large windows, pale counters, and green accent panels surround the seating. Ornamental ceiling lights reflect in the glossy surfaces. | — | uploaded | <img src="https://review.clientsflow.hu/eletterrendezes-hu-image-catalog-2026-09-20-v2/images/final/salon-with-reclining-chairs.jpg" alt="A salon interior rendering shows multiple reclining chairs arranged across a bright room. Large windows, pale counters, and green accent panels surround the seating. Ornamental ceiling lights reflect in the glossy surfaces." width="300" height="167" decoding="async"> | Open image |
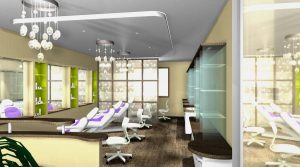 | wide-modern-salon-rendering.jpg Original: kozmetika8-300x167.jpg | https://eletterrendezes.hu/wp-content/uploads/2020/08/kozmetika8-300x167.jpg | 300 × 167 | A wide salon rendering presents treatment chairs and workstations in a modern light-filled room. Green accent panels sit between mirrors and pale cabinetry. A glass partition occupies the right side of the composition. | A wide salon rendering presents treatment chairs and workstations in a modern light-filled room. Green accent panels sit between mirrors and pale cabinetry. A glass partition occupies the right side of the composition. | — | uploaded | <img src="https://review.clientsflow.hu/eletterrendezes-hu-image-catalog-2026-09-20-v2/images/final/wide-modern-salon-rendering.jpg" alt="A wide salon rendering presents treatment chairs and workstations in a modern light-filled room. Green accent panels sit between mirrors and pale cabinetry. A glass partition occupies the right side of the composition." width="300" height="167" decoding="async"> | Open image |
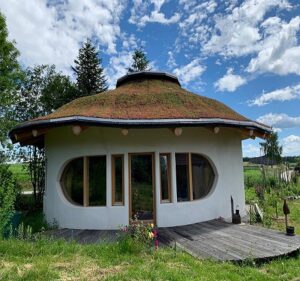 | round-house-with-living-roof.jpg Original: jurta-300x281.jpg | https://eletterrendezes.hu/wp-content/uploads/2024/03/jurta-300x281.jpg | 300 × 281 | A small round white building stands beneath a broad earthen or grass-covered roof. Curved glass doors and windows face a simple wooden deck. Trees, garden plants, and a blue cloud-filled sky surround the structure. | A small round white building stands beneath a broad earthen or grass-covered roof. Curved glass doors and windows face a simple wooden deck. Trees, garden plants, and a blue cloud-filled sky surround the structure. | — | uploaded | <img src="https://review.clientsflow.hu/eletterrendezes-hu-image-catalog-2026-09-20-v2/images/final/round-house-with-living-roof.jpg" alt="A small round white building stands beneath a broad earthen or grass-covered roof. Curved glass doors and windows face a simple wooden deck. Trees, garden plants, and a blue cloud-filled sky surround the structure." width="300" height="281" decoding="async"> | Open image |
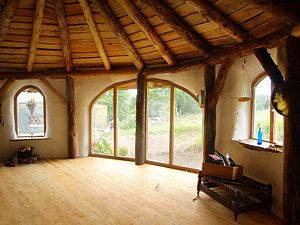 | round-timber-room-with-arched-windows.jpg Original: 28782727_2131091976907486_2469374919801044992_n.jpg | https://eletterrendezes.hu/wp-content/uploads/2024/03/28782727_2131091976907486_2469374919801044992_n.jpg | 300 × 225 | A rustic circular room has exposed timber roof framing and a light wooden floor. Tall arched windows and glass doors wrap around the curved wall. Sparse furnishings include a dark chair and small objects near the perimeter. | A rustic circular room has exposed timber roof framing and a light wooden floor. Tall arched windows and glass doors wrap around the curved wall. Sparse furnishings include a dark chair and small objects near the perimeter. | — | uploaded | <img src="https://review.clientsflow.hu/eletterrendezes-hu-image-catalog-2026-09-20-v2/images/final/round-timber-room-with-arched-windows.jpg" alt="A rustic circular room has exposed timber roof framing and a light wooden floor. Tall arched windows and glass doors wrap around the curved wall. Sparse furnishings include a dark chair and small objects near the perimeter." width="300" height="225" decoding="async"> | Open image |
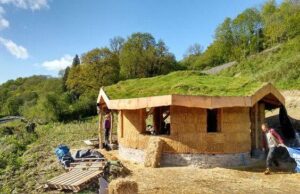 | natural-house-under-construction.jpg Original: zoldteto-300x194.jpg | https://eletterrendezes.hu/wp-content/uploads/2024/03/zoldteto-300x194.jpg | 300 × 194 | A small natural building under construction stands on a grassy hillside. Earth-colored walls support a low green roof with wide overhangs. Building materials and tools lie around the unfinished structure. | A small natural building under construction stands on a grassy hillside. Earth-colored walls support a low green roof with wide overhangs. Building materials and tools lie around the unfinished structure. | — | uploaded | <img src="https://review.clientsflow.hu/eletterrendezes-hu-image-catalog-2026-09-20-v2/images/final/natural-house-under-construction.jpg" alt="A small natural building under construction stands on a grassy hillside. Earth-colored walls support a low green roof with wide overhangs. Building materials and tools lie around the unfinished structure." width="300" height="194" decoding="async"> | Open image |
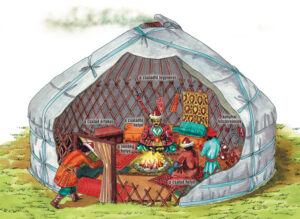 | colorful-round-tent-interior-illustration.jpg Original: t5142_jurta_1893121_1440-300x219.jpg | https://eletterrendezes.hu/wp-content/uploads/2024/03/t5142_jurta_1893121_1440-300x219.jpg | 300 × 219 | An illustration shows a cutaway view of a circular tent-like dwelling. Patterned lattice walls surround low seating, cushions, a table, and colorful textiles. The exterior is pale blue and gray, while the interior uses red, orange, turquoise, and green accents. | An illustration shows a cutaway view of a circular tent-like dwelling. Patterned lattice walls surround low seating, cushions, a table, and colorful textiles. The exterior is pale blue and gray, while the interior uses red, orange, turquoise, and green accents. | — | uploaded | <img src="https://review.clientsflow.hu/eletterrendezes-hu-image-catalog-2026-09-20-v2/images/final/colorful-round-tent-interior-illustration.jpg" alt="An illustration shows a cutaway view of a circular tent-like dwelling. Patterned lattice walls surround low seating, cushions, a table, and colorful textiles. The exterior is pale blue and gray, while the interior uses red, orange, turquoise, and green accents." width="300" height="219" decoding="async"> | Open image |